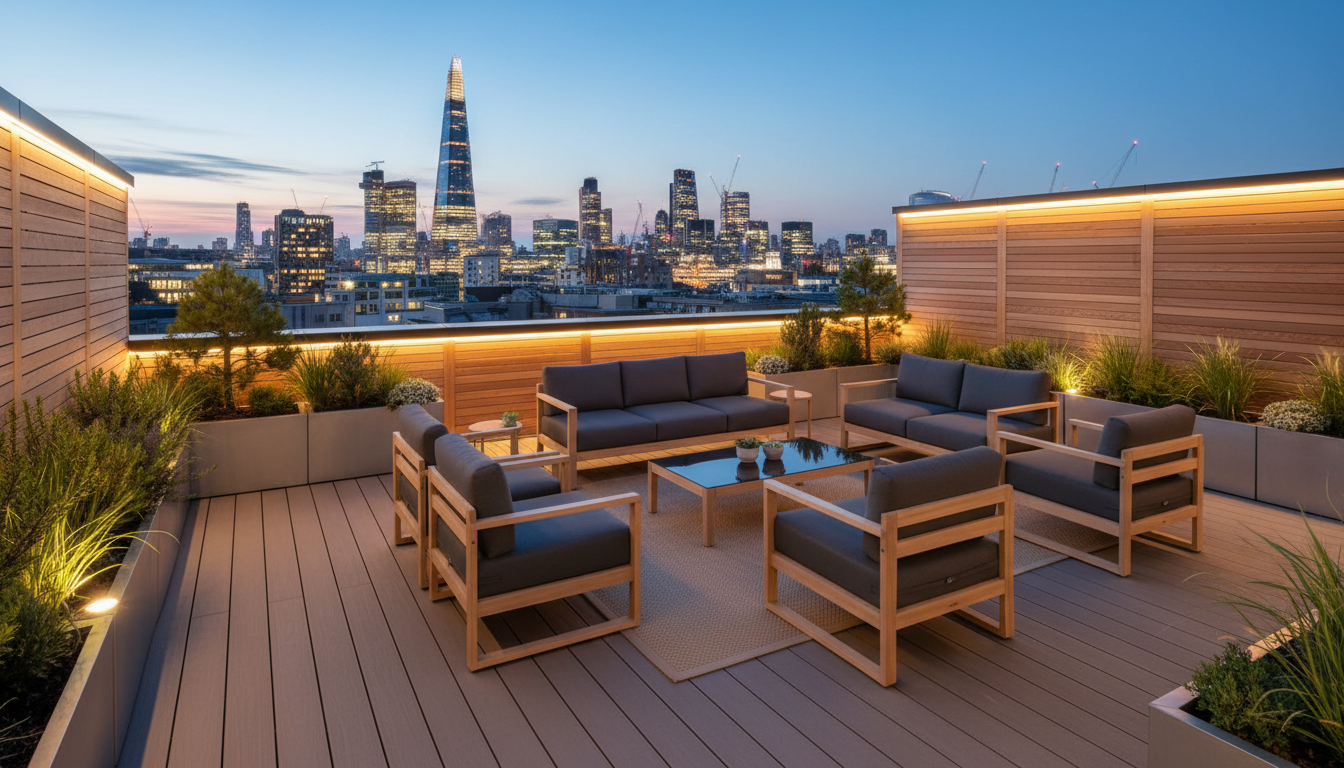
A roof terrace is one of the most valuable outdoor spaces a London property can have. In a city where garden space is limited and views are prized, a well-designed rooftop transforms unused square metres into a premium outdoor room — a private retreat above the streetscape. But designing and building a roof terrace is fundamentally different from ground-level landscaping. Weight limits, wind exposure, waterproofing, drainage, access and planning regulations all require specialist knowledge.
At Wicked Gardens LTD, we have designed and built roof terraces across Greenwich, Blackheath, Lewisham and wider South East London. This guide covers everything you need to know — from initial structural assessment to planting, lighting and ongoing maintenance.
1. Structural Assessment: The Non-Negotiable First Step
Before any design work begins, you need to know what your roof can support. Every flat roof has a load-bearing capacity — exceed it and you risk structural damage. This is not optional; it is the foundation of every safe roof terrace project.
What a structural assessment covers
- Maximum load capacity of the existing roof structure (measured in kN/m²)
- Point load vs distributed load limits — heavy planters concentrate weight differently from decking
- Existing waterproofing membrane condition and type
- Drainage capacity and fall direction
- Access routes for materials and construction
- Any existing services (pipes, cables, vents) that need to be accommodated
Our recommendation: Always commission a structural engineer's report before committing to a design. We can recommend trusted engineers we work with regularly. The cost is typically £300–£600 and could save you thousands in avoided problems.
2. Planning Permission: Do You Need It?
In many cases, yes. Creating a new roof terrace or significantly altering an existing one typically requires planning permission from your local authority. Key considerations:
- New terraces on flat roofs almost always need planning permission
- Balustrades and railings visible from the street may require approval
- Conservation areas (common in Greenwich and Blackheath) have stricter requirements
- Party wall agreements may be needed if the terrace adjoins a neighbouring property
- Building regulations approval is separate from planning permission and covers structural safety
We advise checking with your local planning authority early in the process. We can guide you through the application if needed.
3. Waterproofing and Drainage: Protecting the Building Below
The waterproofing membrane is the most critical element of any roof terrace. Damage it during construction and you face expensive interior water damage. Every design decision must protect the membrane.
Waterproofing principles
- Never penetrate the membrane — all structures must be freestanding or use non-penetrative fixings
- Use pedestal systems for decking that sit on the membrane without drilling
- Maintain access to drainage outlets — blocked drains cause ponding and leaks
- Install a root barrier beneath planters to prevent root damage to the membrane
- Ensure adequate falls (minimum 1:80) so water drains away from the building
Drainage design: Roof terraces need more considered drainage than ground-level gardens. We design systems that channel water to existing outlets, prevent pooling and handle heavy rainfall without overwhelming the building's drainage capacity.
4. Materials: Lightweight, Durable and Premium
Weight is the primary constraint on a roof terrace. Every material choice must balance aesthetics with structural reality. Here are the materials we recommend for London roof terraces:
Composite Decking on Pedestal Systems
Our most recommended surface for roof terraces. Lightweight, low-maintenance, rot-proof and available in premium wood-grain finishes. Pedestal systems create a level surface without penetrating the membrane, and the void beneath allows drainage and cable routing.
Porcelain Pavers on Pedestals
Large-format porcelain tiles on adjustable pedestals create a sleek, contemporary surface. Frost-proof, stain-resistant and easy to clean. Individual tiles can be lifted for membrane inspection.
Lightweight Fibreglass and GRP Planters
Look premium without the weight of terracotta or stone. Available in any colour and finish. We recommend planters with built-in reservoirs to reduce watering frequency at height.
Slatted Cedar or Composite Screens
Privacy screening that allows air flow and reduces wind load. Cedar ages to a beautiful silver-grey; composite maintains its colour indefinitely. Both are significantly lighter than solid fencing.
Powder-Coated Steel and Aluminium
For balustrades, planters and structural elements. Lightweight, corrosion-resistant and available in any RAL colour. We use marine-grade fixings for all metalwork at height.
5. Planting at Height: Wind, Weight and Water
Planting on a roof terrace is fundamentally different from planting at ground level. Three factors dominate: wind exposure, container weight and water management.
Wind-tolerant plants for London roof terraces
- Pittosporum tenuifolium: Compact evergreen screening. Handles wind well. Clips neatly for formal hedging at height.
- Phormium tenax (New Zealand Flax): Bold, architectural. Extremely wind-tolerant. Adds instant drama and structure.
- Lavender: Thrives in exposed, sunny positions. Fragrant, pollinator-friendly and drought-tolerant.
- Ornamental grasses (Stipa, Pennisetum): Movement and texture. Naturally wind-resistant. Beautiful backlit in evening light.
- Olive trees: Mediterranean character. Surprisingly wind-tolerant in sheltered corners. Evergreen year-round.
- Trachelospermum jasminoides (Star Jasmine): Evergreen climber for screening. Fragrant white flowers. Tolerates partial shade and moderate wind.
Container strategy
- Use larger containers than you think you need — more soil volume means more stable moisture and temperature
- Lightweight fibreglass and GRP planters reduce structural load without compromising appearance
- Always check weight when saturated — wet compost is significantly heavier than dry
- Group containers together to create microclimates that reduce wind stress and increase humidity
- Use quality, free-draining compost with added perlite to reduce weight and improve drainage
Irrigation at height
Containers on roof terraces dry out 2–3x faster than ground-level planting due to wind exposure and radiant heat. Manual watering is unreliable — a single missed day in summer can kill plants. We strongly recommend drip irrigation on a smart timer for any roof terrace with more than a few containers.
6. Lighting: Extending Usability After Dark
A roof terrace without lighting is unusable for half the year. Warm LED lighting creates atmosphere and extends usability well into the evening — even in winter months.
- Recessed deck lights for safe navigation and a refined, architectural feel
- Uplighters on specimen plants and screens for drama and depth
- Festoon or pendant lighting over dining areas for a warm, social atmosphere
- Smart controllers with scene presets, timers and app control
- All cabling concealed beneath decking or within planter walls
7. Privacy and Screening
Roof terraces are inherently exposed. Privacy screening is essential for comfort, but it must be lightweight and allow air flow to reduce wind load. Solid barriers act as sails and can cause structural problems.
- Slatted cedar or composite screens — provide privacy while allowing air through
- Tensioned wire with climbing plants — living screens that soften boundaries
- Frosted glass panels — premium option for maximum light with complete privacy
- Tall container planting — Pittosporum, bamboo or pleached trees create green walls
8. Roof Terrace Costs in London
Simple decking and planter scheme
Composite decking on pedestals, lightweight planters, basic planting.
Mid-range terrace with lighting
Premium decking, bespoke planters, structured planting, integrated LED lighting.
Premium terrace with full specification
Bespoke design, premium materials, irrigation, smart lighting, privacy screening, furniture.
Structural engineer report
Essential prerequisite. We can recommend trusted engineers.
Planning application (if required)
Local authority fee. Additional costs for drawings and supporting documents.
Frequently Asked Questions
Can any flat roof support a terrace?
Not all. A structural engineer’s assessment is essential. Most modern flat roofs can support a well-designed terrace with lightweight materials, but older roofs may need reinforcement.
Do I need planning permission for a roof terrace in London?
In most cases, yes — especially for new terraces or significant alterations. Conservation areas (common in Greenwich and Blackheath) have stricter requirements. Check with your local planning authority early.
How long does a roof terrace project take?
A typical roof terrace takes 2–4 weeks to build, depending on complexity. Allow 4–8 weeks for design and planning before construction begins.
What plants survive on a London roof terrace?
Wind-tolerant, drought-resistant plants in lightweight containers. Pittosporum, Phormium, lavender, ornamental grasses and olive trees all perform well. Drip irrigation is strongly recommended.
How do you protect the waterproofing membrane?
We never penetrate the membrane. All structures use pedestal systems, freestanding fixings or non-penetrative methods. Root barriers protect against plant damage.
Ready to design your roof terrace?
We design and build premium roof terraces across Greenwich, Blackheath, Lewisham, Brockley and wider South East London. Free site visit, structural assessment guidance, clear quote and 12-month workmanship warranty.